Year: April 2026
Floors: 6 Floors | Area: 18,600 SQFT
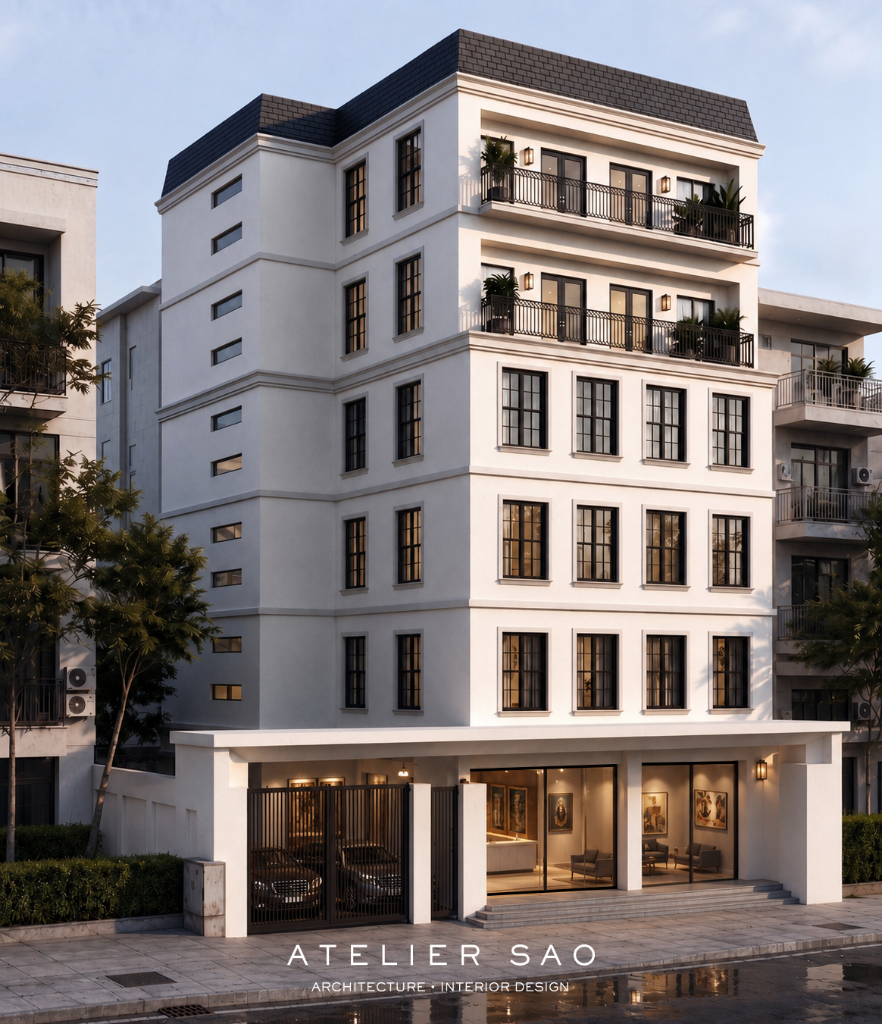
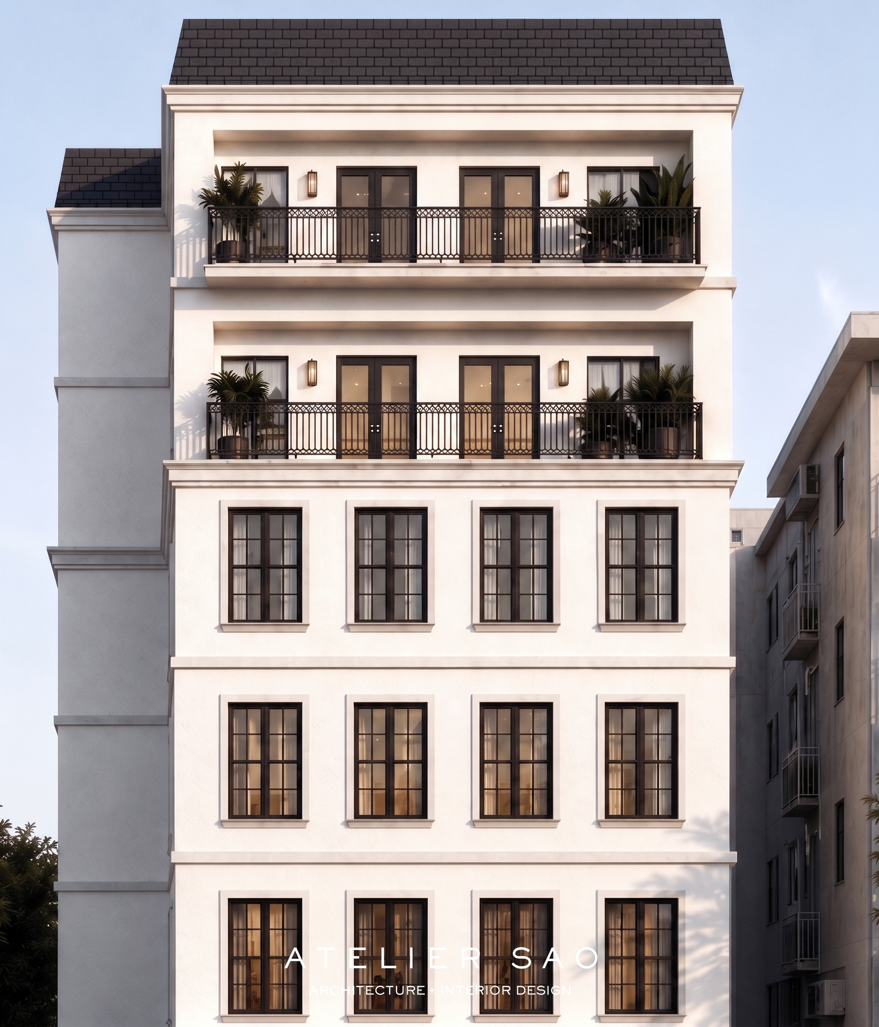
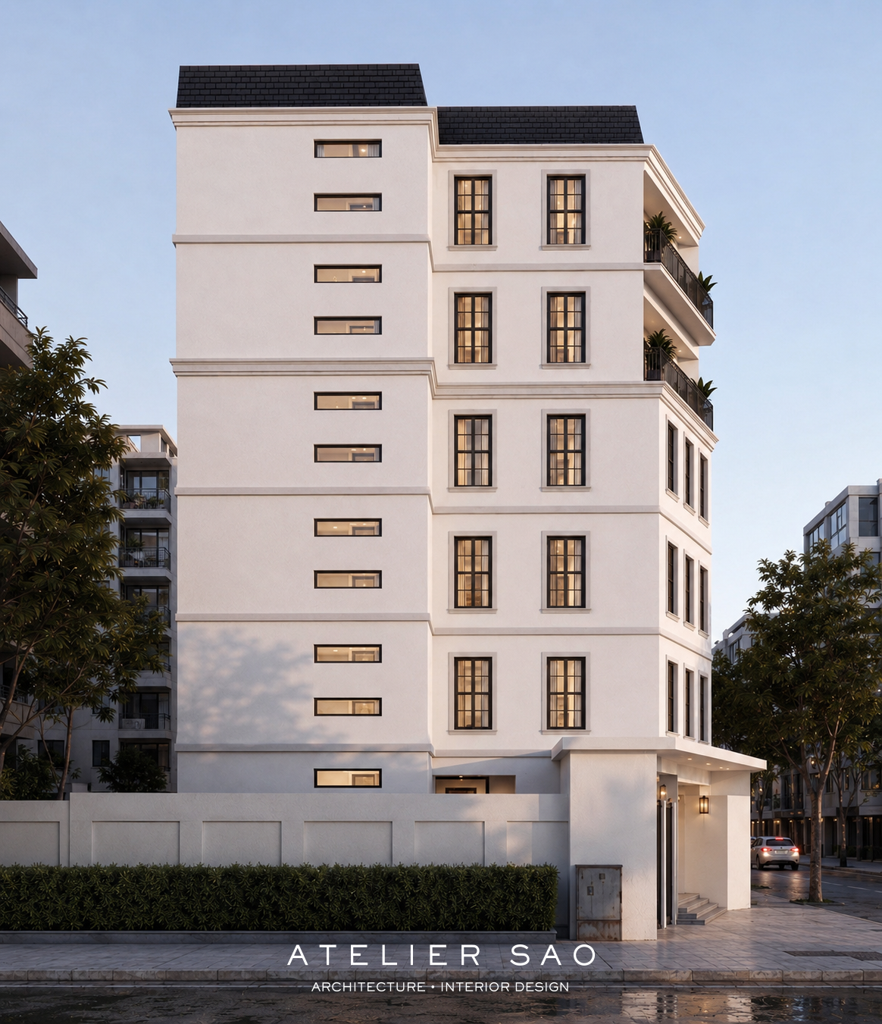
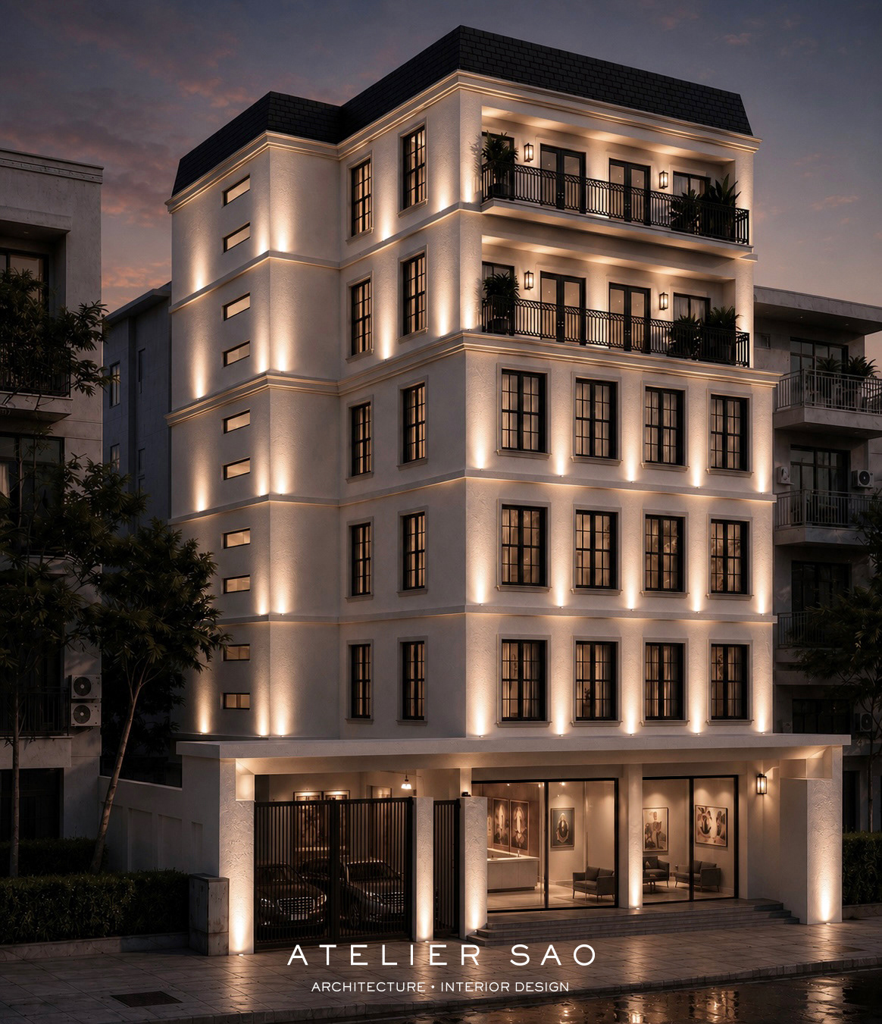
Bithuka Hub is a contemporary six-storey headquarters designed as the home of Bithuka, bringing together architecture, interior design, construction, and development under one roof. Defined by clean architectural lines, timeless proportions, and a refined material palette, the building establishes a strong corporate identity while contributing elegantly to its surroundings. Designed by Atelier Sao, the headquarters balances architectural expression with workplace functionality. Flexible office spaces, abundant natural light, expansive glazing, and thoughtfully integrated collaborative areas create a productive and inspiring environment that supports creativity, innovation, and teamwork. Bithuka Hub reflects Atelier Sao's philosophy of creating architecture that is timeless, functional, and thoughtfully crafted. Through design excellence, technical precision, and quality craftsmanship, the project delivers a contemporary headquarters that embodies Bithuka's vision while creating a lasting architectural landmark.